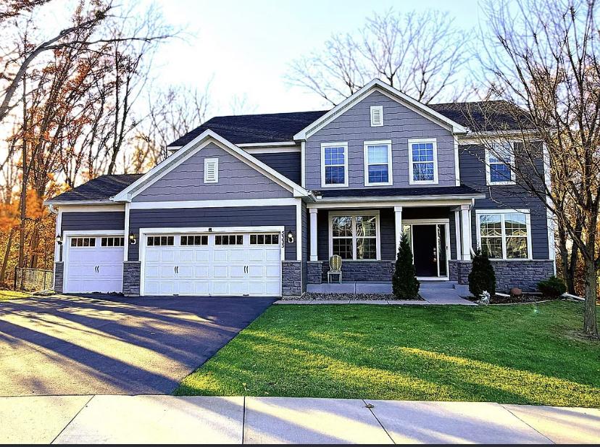
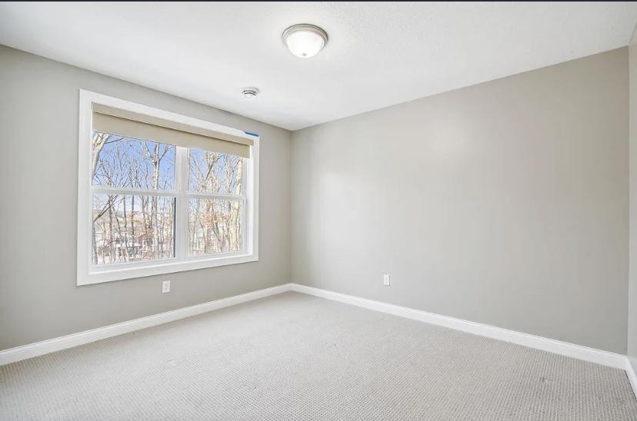
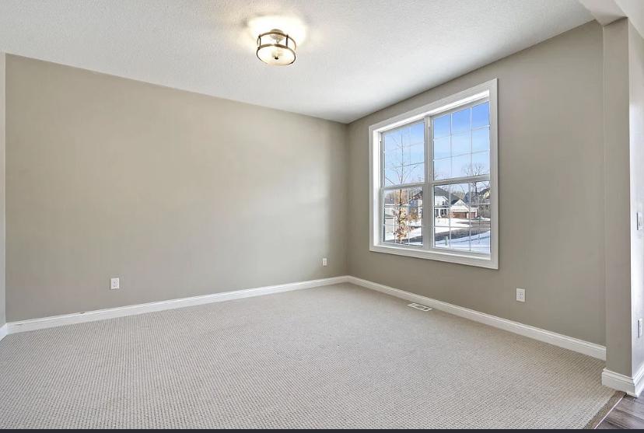
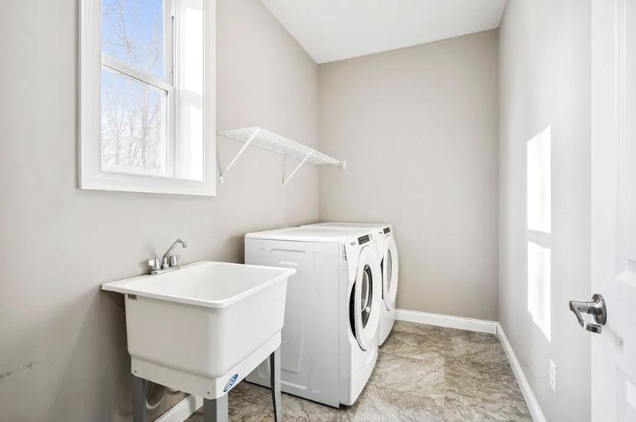
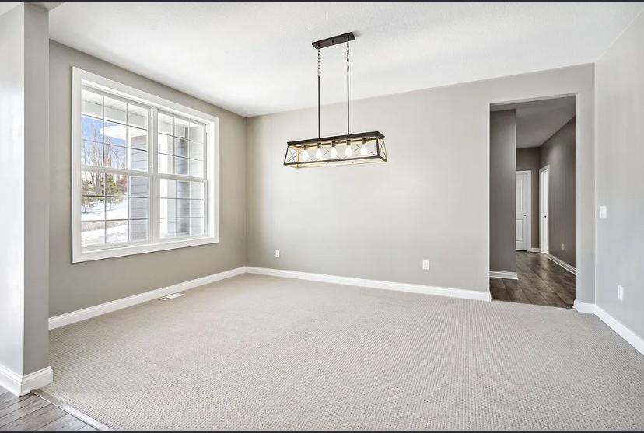
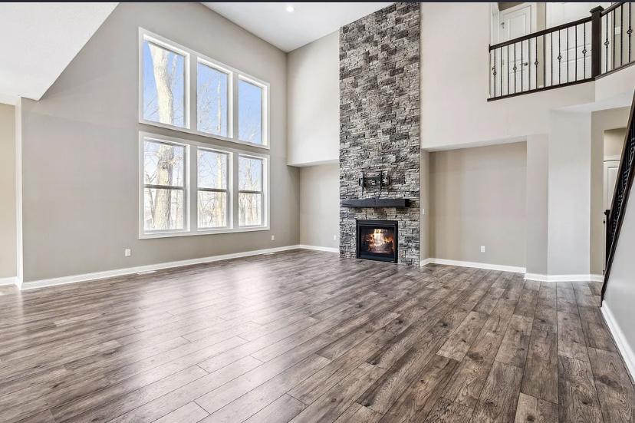
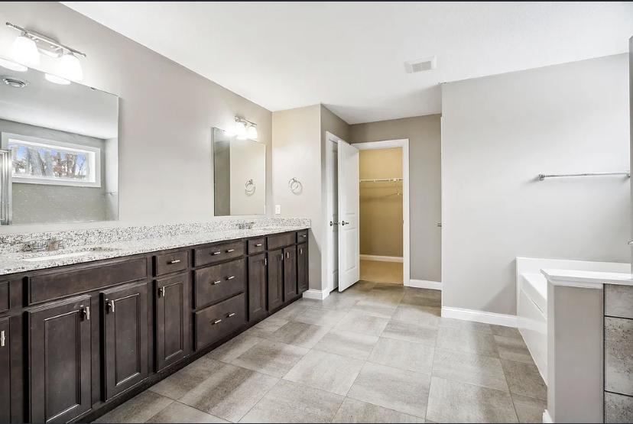
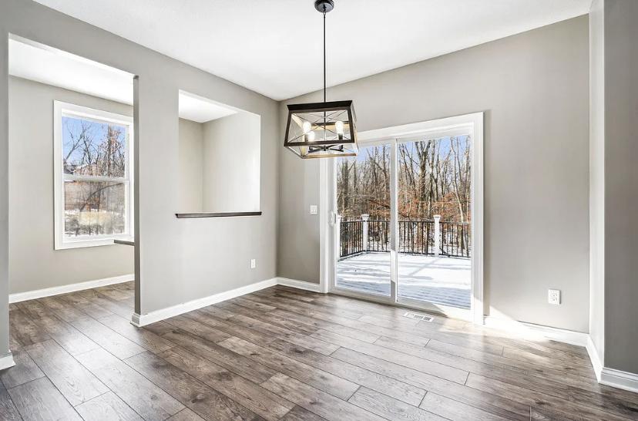
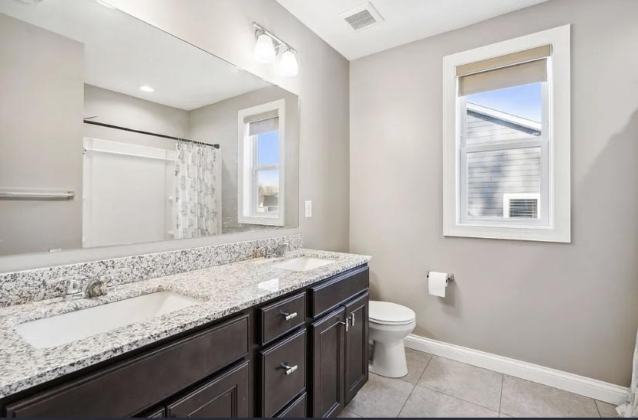
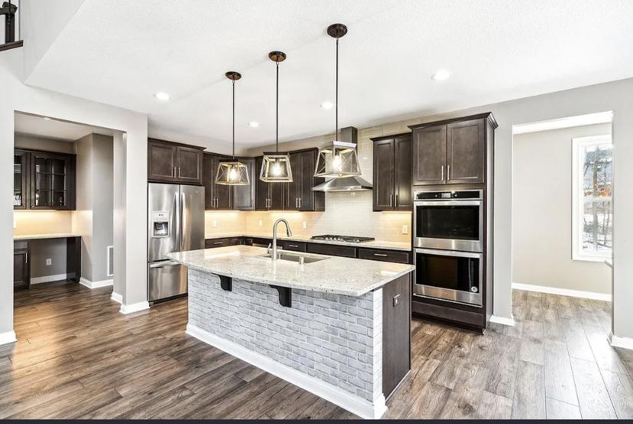
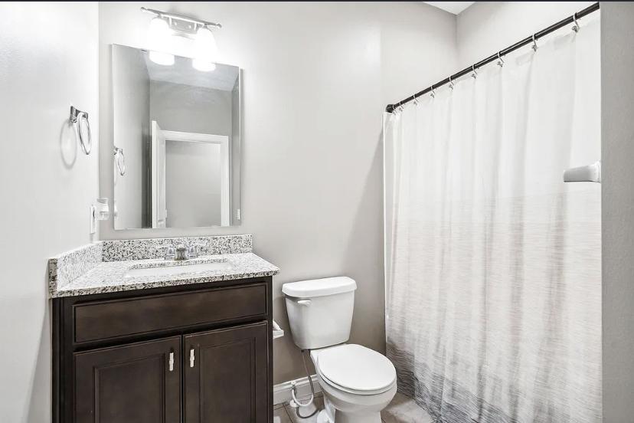
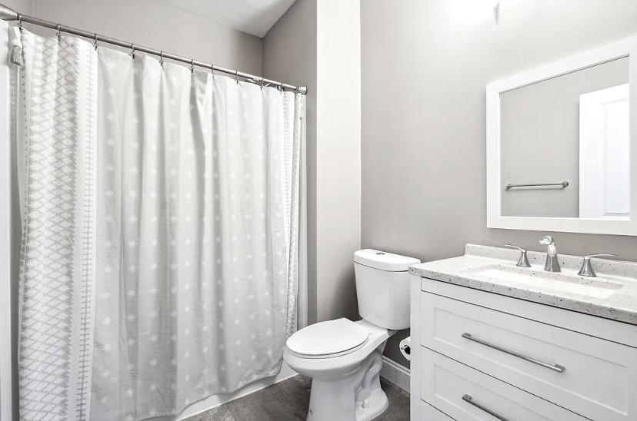
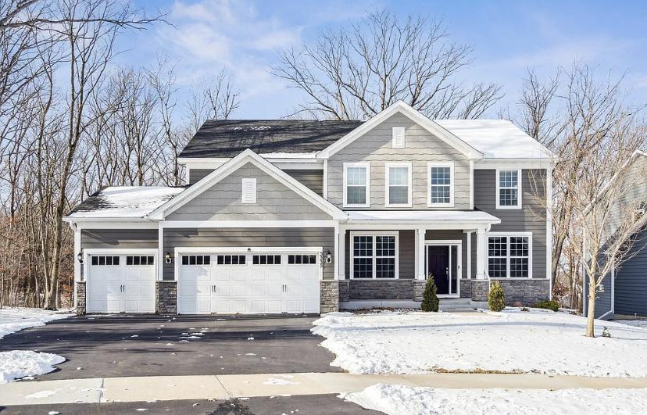
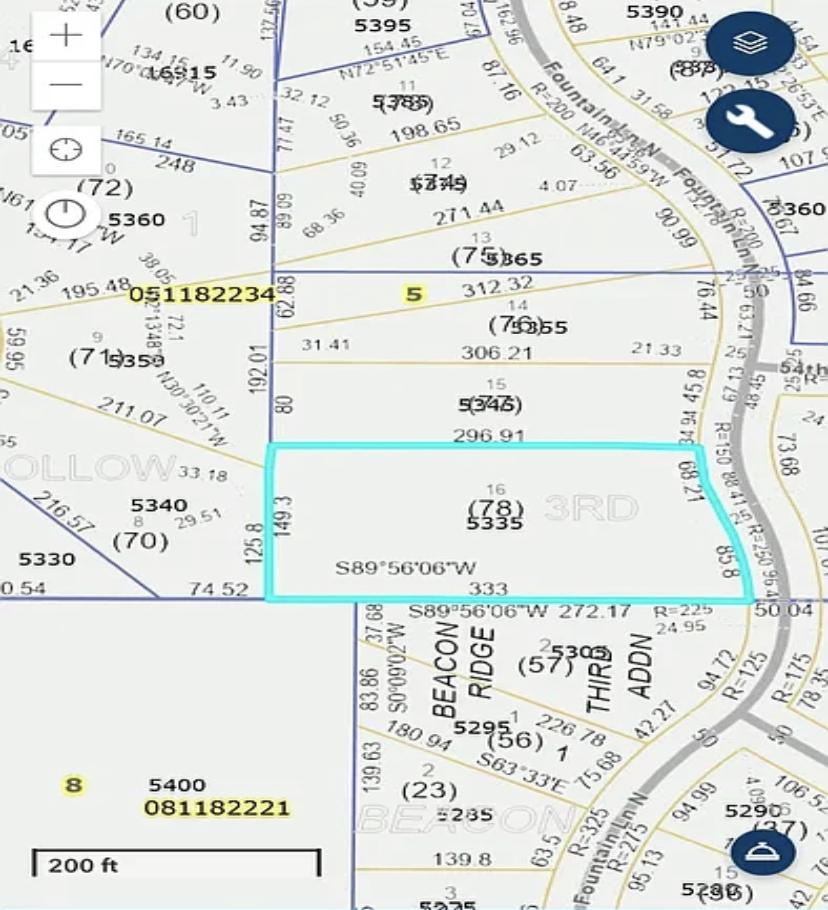
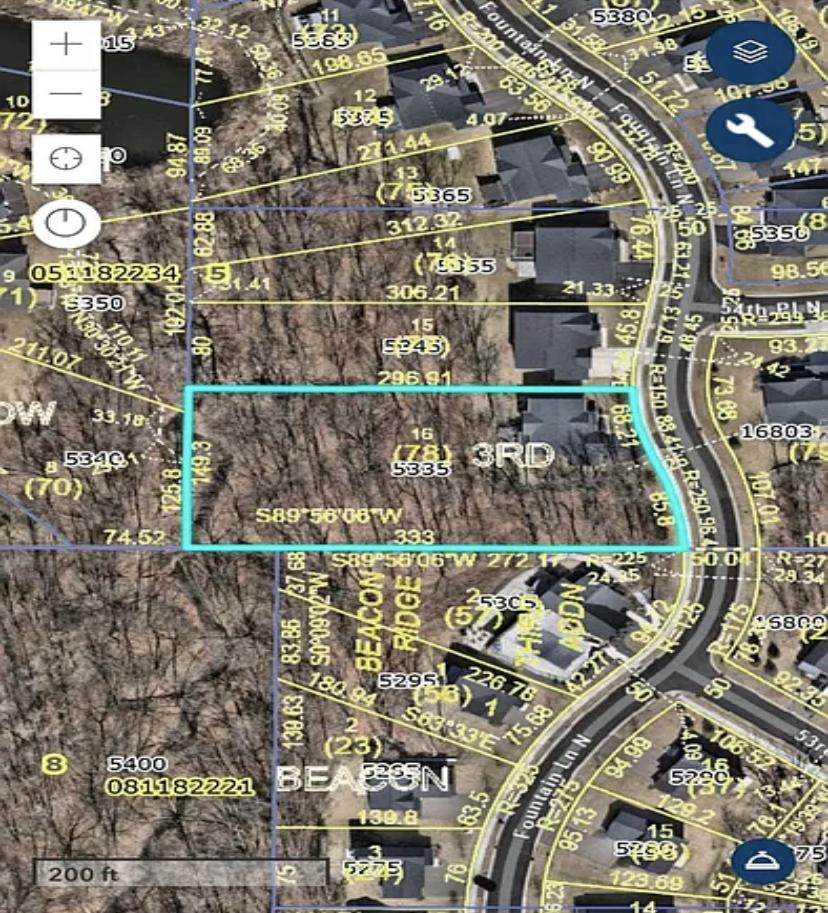
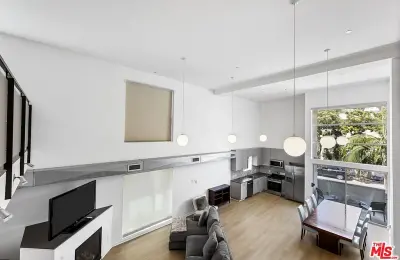
Discover this stunning, like-new residence nestled on a spacious 1.08-acre lot in the highly sought-after Wayzata school district. The home faces East with a slight Northern orientation, offering beautiful natural light throughout. Step inside to an open, thoughtfully designed layout featuring a dramatic two-story family room with a floor-to-ceiling stone fireplace. The chef’s kitchen is a true centerpiece, boasting a large island, walk-in pantry, dedicated homework/computer station, and an informal dining area—all bathed in sunlight. The main level includes a formal dining room, private home office, laundry room, and a versatile flex space. Upstairs, the luxurious primary suite offers a spa-like retreat with a soaking tub, double vanity, and a generous walk-in closet. The finished lower level adds exceptional living space with a large family room, full bath, and abundant storage. Outdoors, enjoy the privacy and tranquility of your expansive 1.08-acre lot—perfect for summer gatherings and relaxation. Located in the desirable Aspen Hollow neighborhood, residents enjoy access to a community pool, park, and scenic trails, all while being minutes from top-rated schools and amenities.
Overview
Property ID:65
Type:
Villa
Bedrooms:5
Bathrooms:4
Floors:2
Square:398 m²
Price:$475,000
Amenities and features
Wifi
Parking
Garden
Security
Air Conditioning
Central Heating
Laundry Room
Pets Allow
What’s nearby?
Explore nearby amenities to precisely locate your property and identify surrounding conveniences, providing a comprehensive overview of the living environment and the property's convenience.